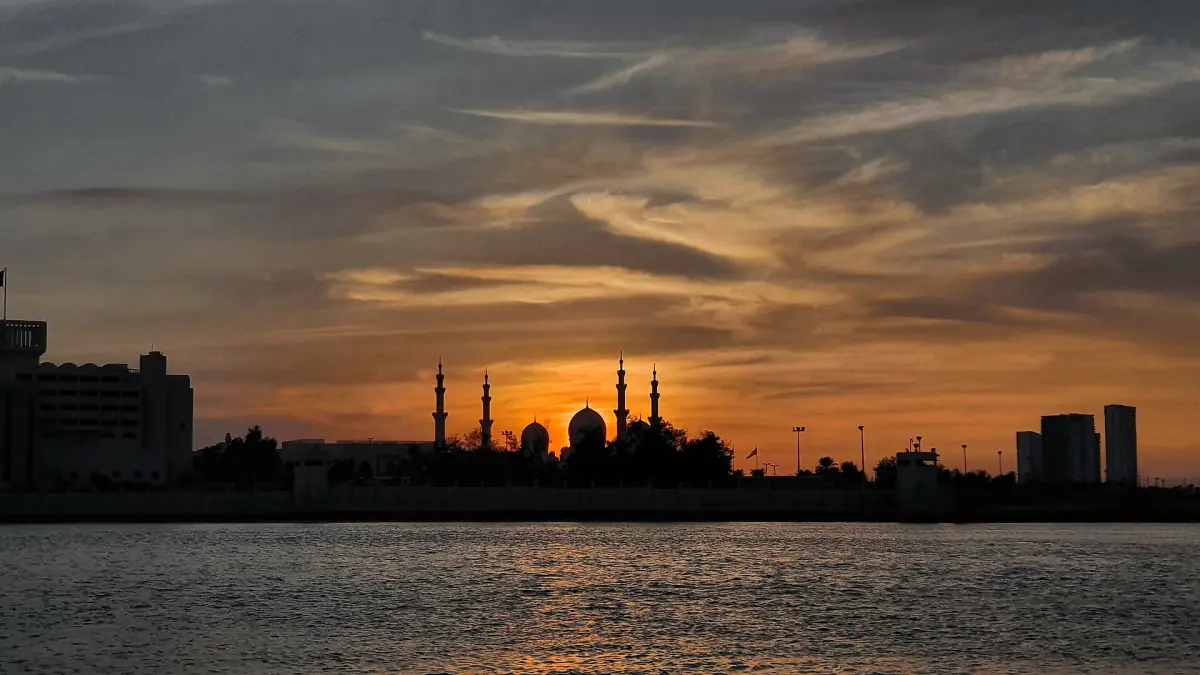
Sheikh Zayed Mosque architecture at a glance
The Sheikh Zayed Grand Mosque stands on ground raised about 10 m above its surroundings. Four minarets mark the corners of the courtyard, 82 domes crown the building, and white marble clads the walls. The design draws on several Islamic building traditions. The domes lean mainly on Moroccan and Mughal forms, so it is not a purely Ottoman design.
Construction began on 5 November 1996. The inner prayer halls first opened in 2007, around Eid al-Adha. The story of the build is on the history page. For the interior, see inside the mosque.
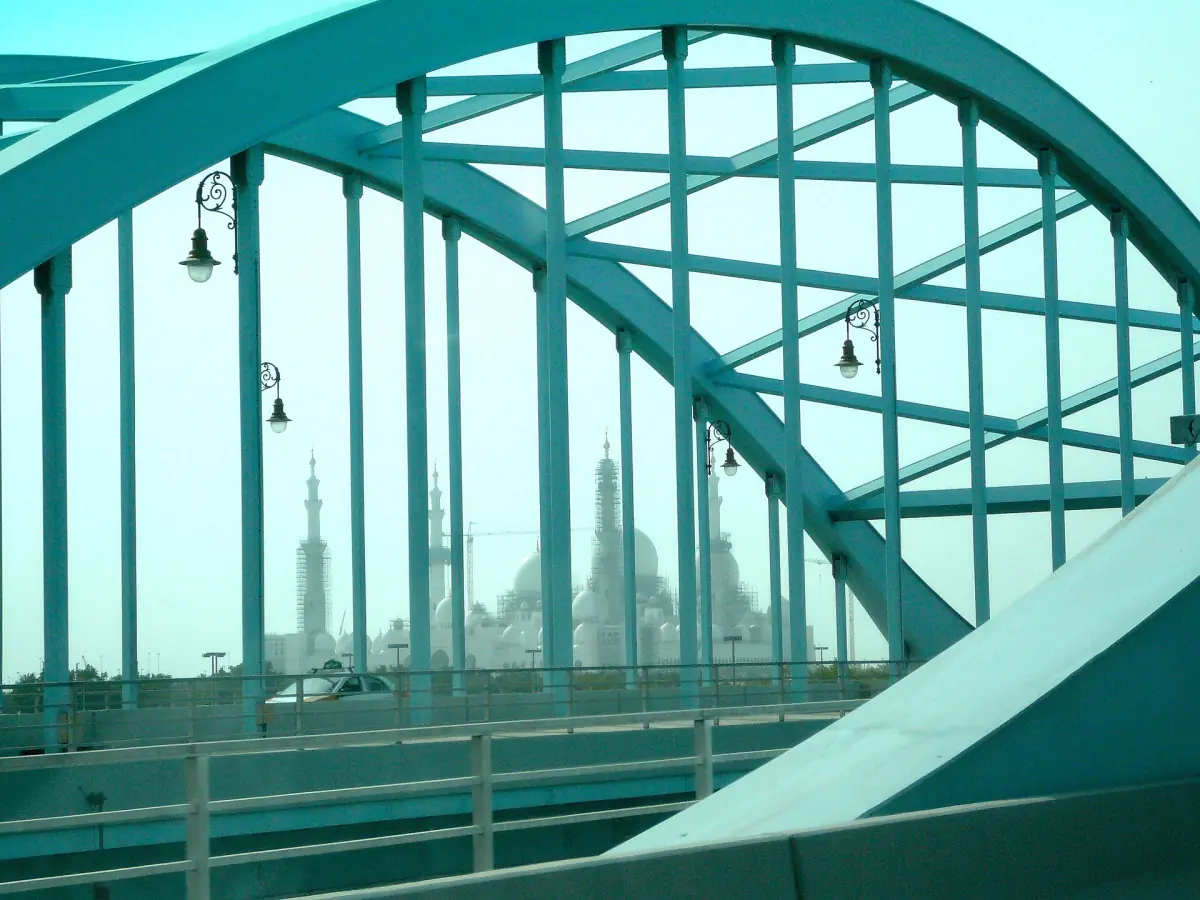
Key measurements
Each figure applies to the feature named. Where values differ slightly, a range is shown.
| Feature | Figure | Detail |
|---|---|---|
| Domes | 82 | Plus 14 glass domes over the washing areas, counted separately |
| Main dome | About 32.6 m wide, 84 m high | White marble, onion-shaped top |
| Minarets | 4, about 106 to 107 m | One at each corner of the courtyard |
| Outer columns | 1,096 | Hexagonal, white marble with inlay |
| Exterior marble | More than 165,000 m² | SIVEC marble from Macedonia |
| Reflective pools | 10, almost 7,000 m² | Blue-tiled, around the building |
Do not add the 82 and the 14 together into one dome count. They are different groups.
Our pick: mosque and palace at your own pace
Two of the city's great buildings in one day, with a driver and time to look at the details yourself.
Hand-picked tours, booked through GetYourGuide. Prices are indicative starting prices in US dollars (as of October 2026). Tap a tour for live availability and the current price in your currency.
Sheikh Zayed Mosque tours with architecture commentary
Guided tours of the mosque and Abu Dhabi, with live prices and availability. Check the language of the guide and whether the entry fee is included.
Domes: 82 white domes and one main dome
The main dome is about 32.6 m in diameter and 84 m high. Like the smaller domes, it is topped with an onion-shaped finial and finished in white marble. The tips of the crescents carry gold-coloured glass mosaic.
The building has 82 domes, and 14 glass domes sit above the washing areas. The domes show Moroccan and Mughal influences.
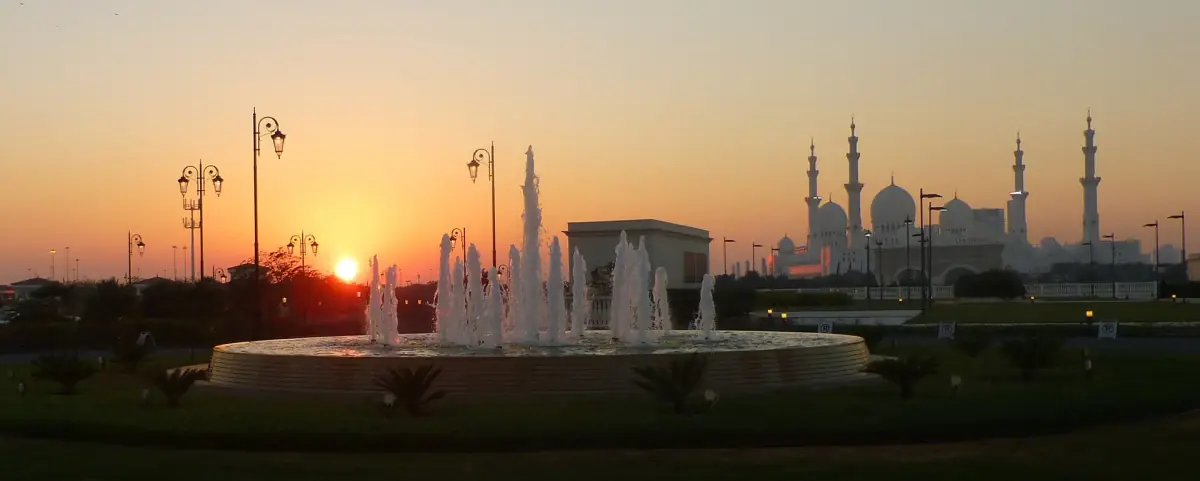
Minarets: four towers around the courtyard
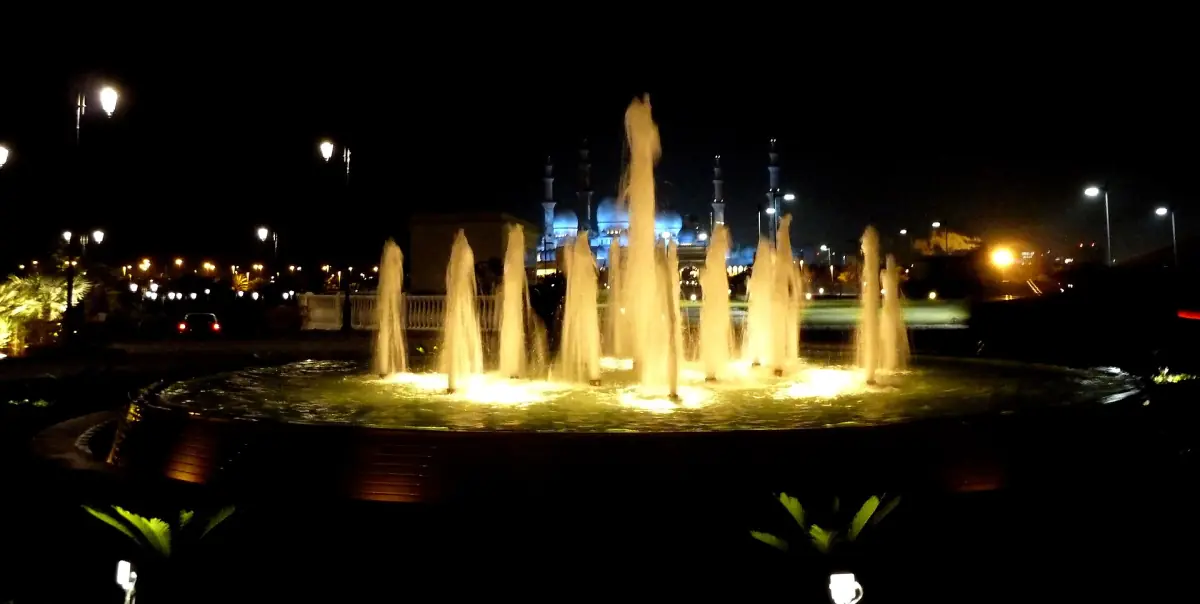
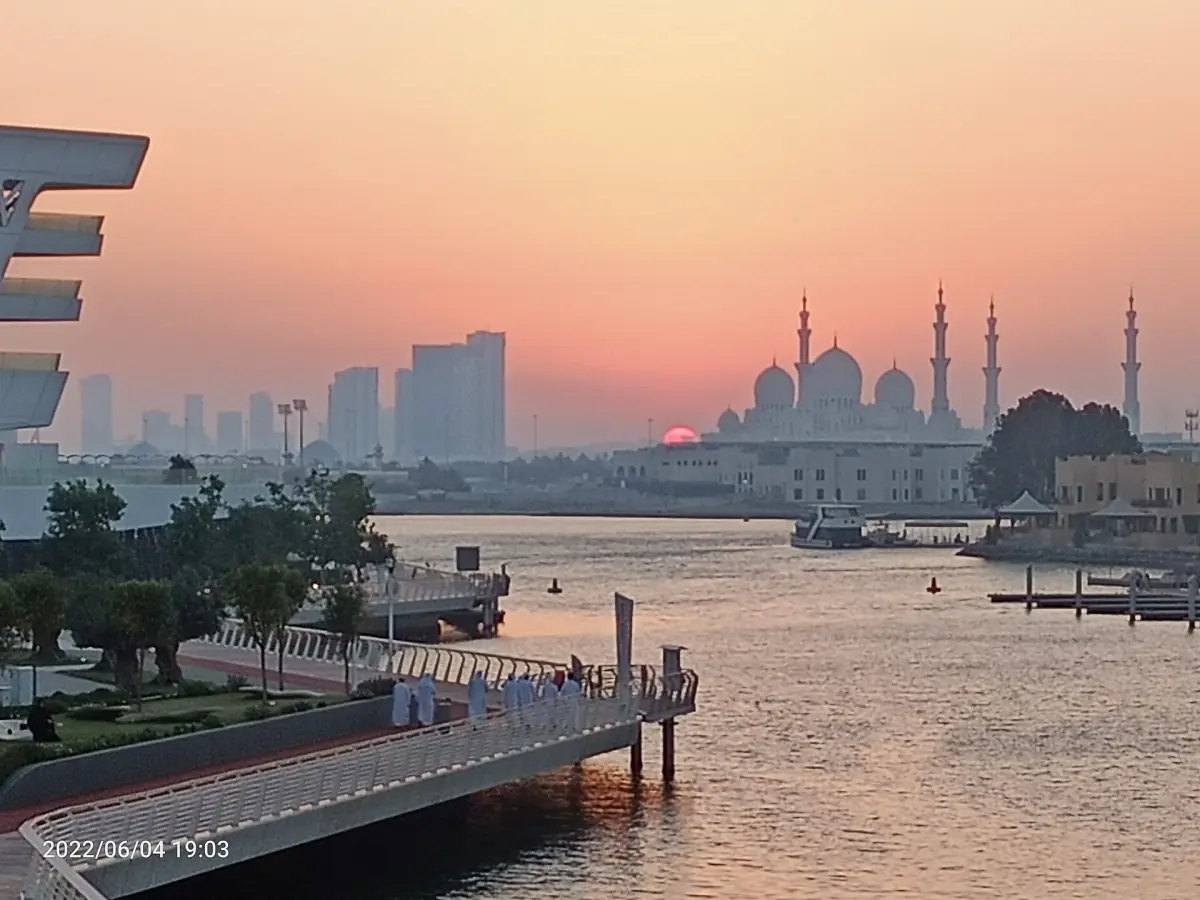
The four minarets stand at the corners of the courtyard and rise about 106 to 107 m, so treat the height as a round figure rather than a survey result. They frame the courtyard and give the mosque its recognisable outline from a distance, as the silhouette at the top of this page shows.
Columns: 1,096 outside, with gold-coloured capitals
The outer columns number 1,096. They are hexagonal, made of white marble and set with semi-precious stones. The capitals are made of gold-coloured anodised aluminium. They are not solid gold, so do not describe them that way.
The colonnades surround the courtyard. Walk them slowly: the inlay and the capitals reward a close look.
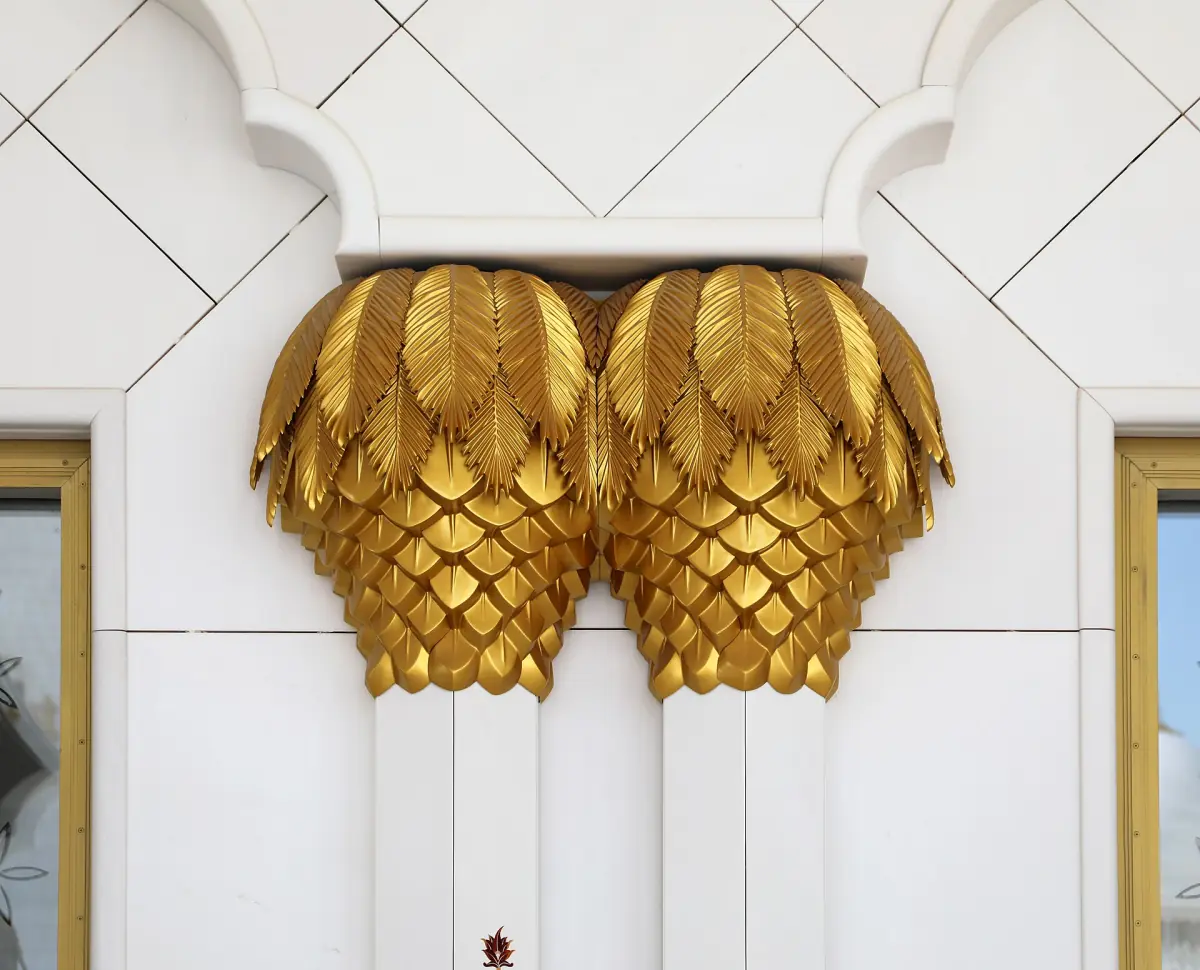
Marble and inlay
More than 165,000 m² of SIVEC marble from Macedonia clads the exterior. Inside, Italian marble is used in many places. The courtyard mosaic combines materials from Italy, India, Greece and China.
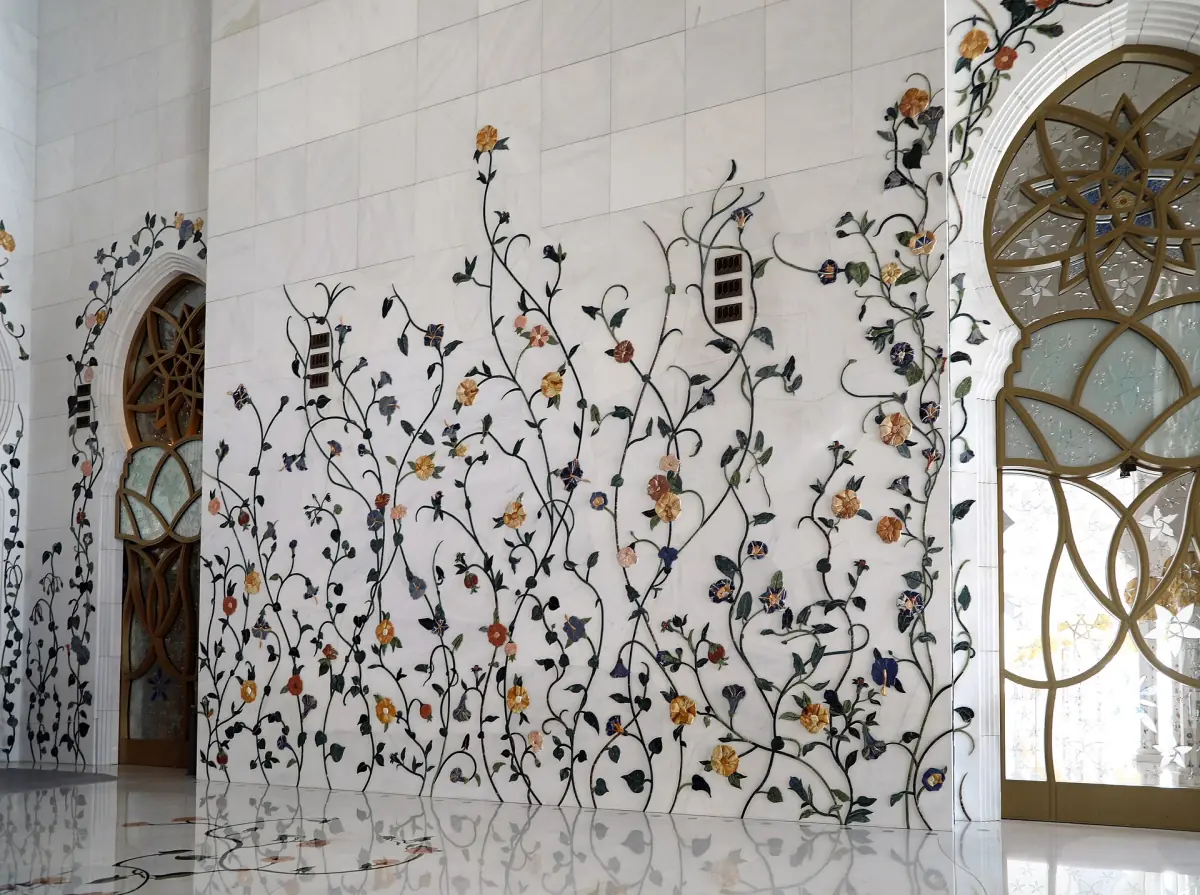
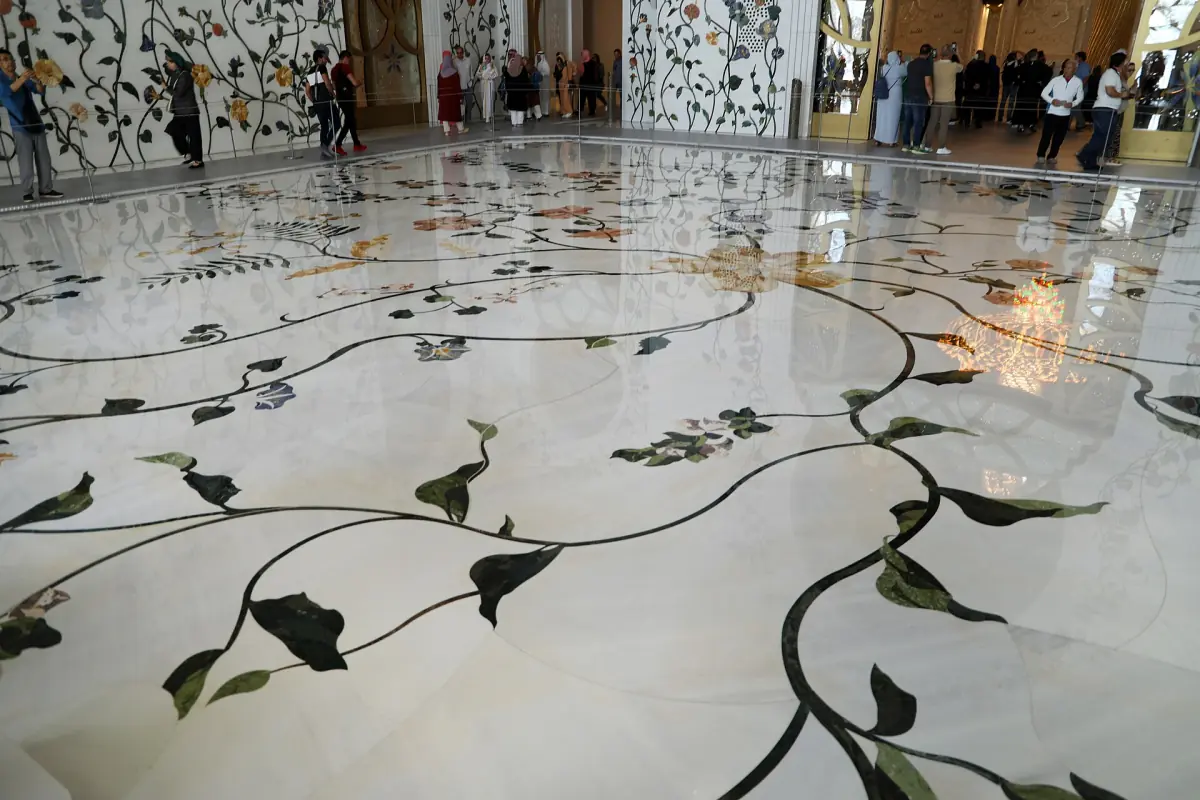
Floral designs made of semi-precious stones are set into the marble walls, and the floors of the anterooms carry marble inlay. Both are worth a close look.
What to look for on a walk around the site
A simple order that works in an hour or two.
The approach
See the domes and minarets from a distance first, before you enter the courtyard.
The arcades
Look at the column capitals and the stone inlay along the colonnades.
The pools
The 10 reflective pools cover almost 7,000 m² of water surface and mirror the building.
The anterooms
Check the marble floors and the glass flower window before the prayer hall.
How the styles combine
The mosque is not a copy of one older building. Its designers combined elements from several Islamic building traditions into one structure. The domes show Moroccan and Mughal influence, and the marble, the inlay and the colonnades add a sense of order and symmetry around the courtyard.
The materials come from many places. The exterior marble is from Macedonia, much of the interior marble is Italian, and the courtyard mosaic uses materials from Italy, India, Greece and China. That mix of origins is part of why the building feels international in character.
The reflective pools complete the picture. Ten rectangular pools with almost 7,000 m² of water surface sit around the structure, so the white forms appear twice, once on the ground and once in the water.
Who built it
The project took about 11 years. More than 3,000 workers and 38 building companies took part, using materials and craftsmanship from different countries. The building honours Sheikh Zayed bin Sultan Al Nahyan, the founder of the UAE.
For visiting rules and dress, see the opening hours page. The lighting that picks out these forms after dark is covered under the mosque at night.
Sheikh Zayed Mosque architecture: frequently asked questions
How many domes does the mosque have?
82 domes, plus 14 glass domes over the washing areas. The two groups are counted separately.
How tall are the minarets?
About 106 to 107 m. There are four, one at each corner of the courtyard.
How big is the main dome?
About 32.6 m across and 84 m high.
What style is the mosque?
It combines several Islamic traditions. The domes show mainly Moroccan and Mughal influences. It is not a purely Ottoman design.
Are the column tops made of gold?
No. The capitals are made of gold-coloured anodised aluminium. The 1,096 outer columns are white marble with semi-precious stone inlay.
Is this the official website of the mosque?
No. This is an independent travel guide, not the website of the mosque, its visitor centre or any government body.